Limited-Time Offer
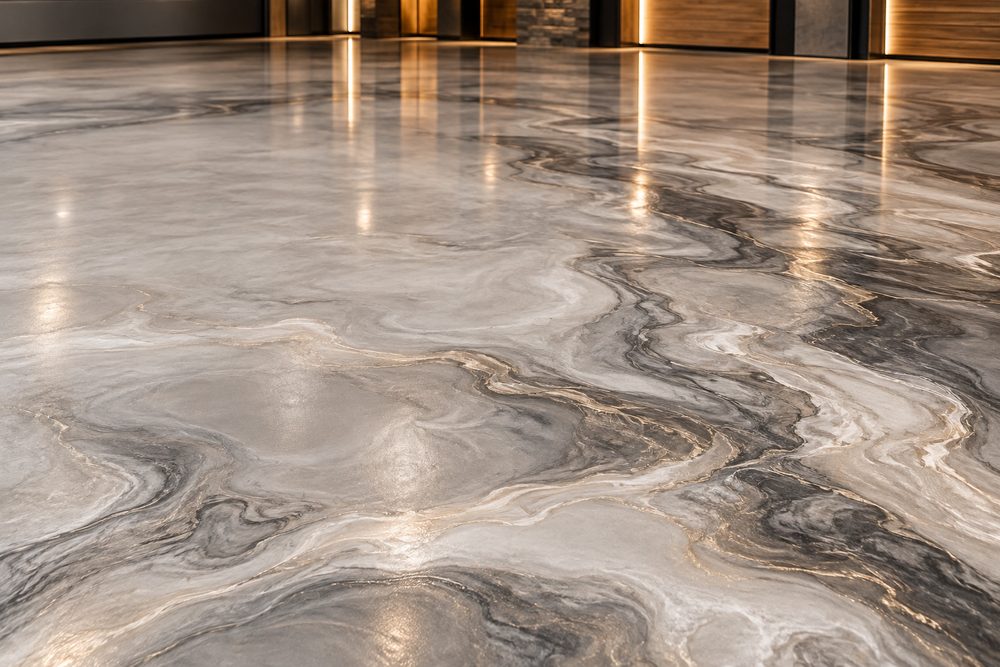
Reserve by October 31, 2026 and receive a $4,000 credit toward custom epoxy floors.
Reserve your unit before the deadline and we'll put $4,000 toward a custom epoxy floor for your bay.
Reserve your unit before the deadline and we'll put $4,000 toward a custom epoxy floor for your bay.

“The most important value proposition for us is not to just sell square footage, but really to sell access to a private, exclusive community.”
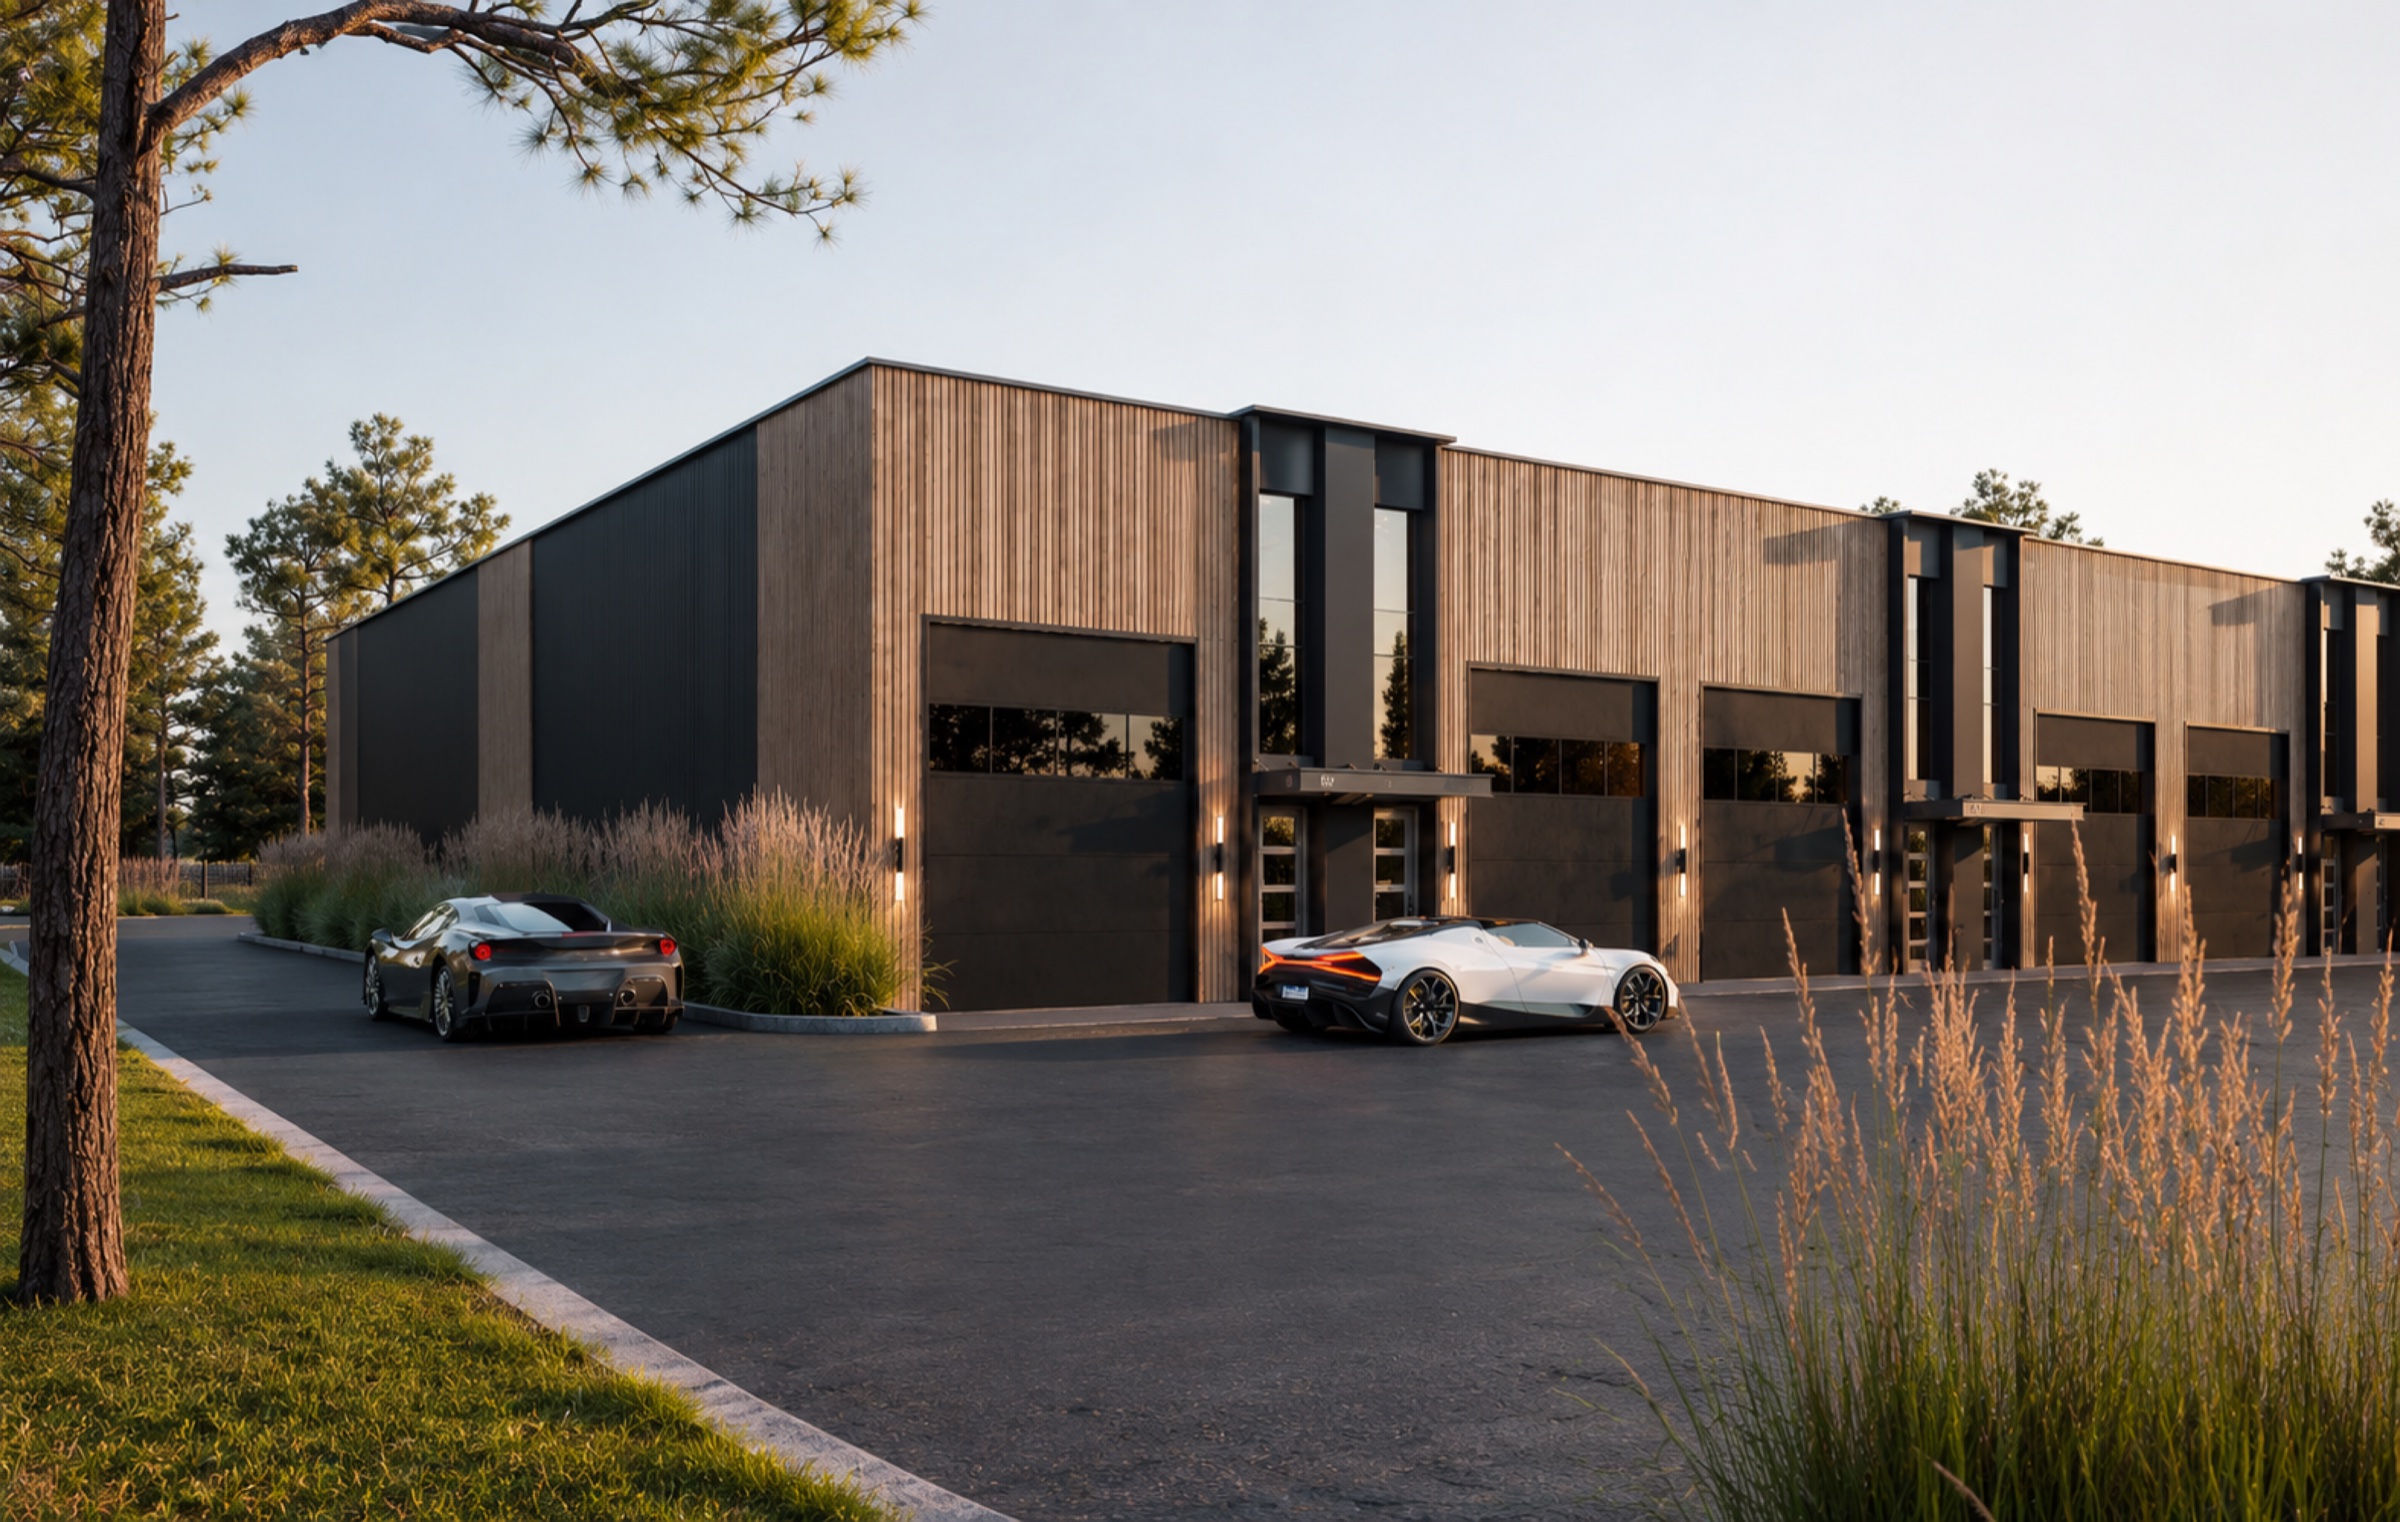
For the enthusiast who has outgrown the home garage, The Foundry is a gated, members-first community in Leawood where collection, craft, and company share one address.
Every suite starts from the same 20' bay — a 25' width is also available — and combines into larger footprints as your collection grows. All units run 50' deep.
The standard footprint — a private bay with room for a lift, a media wall, and a loft above for a proper bar.
The wider single-bay option — extra room down the middle for a full lounge and sit-down bar without losing bay depth.
Two bays combined — enough width for a golf simulator, a full kitchen, and a mezzanine lounge above.
Three bays combined — a full collector's compound, with room for a simulator suite, display wall, and lounge to match.
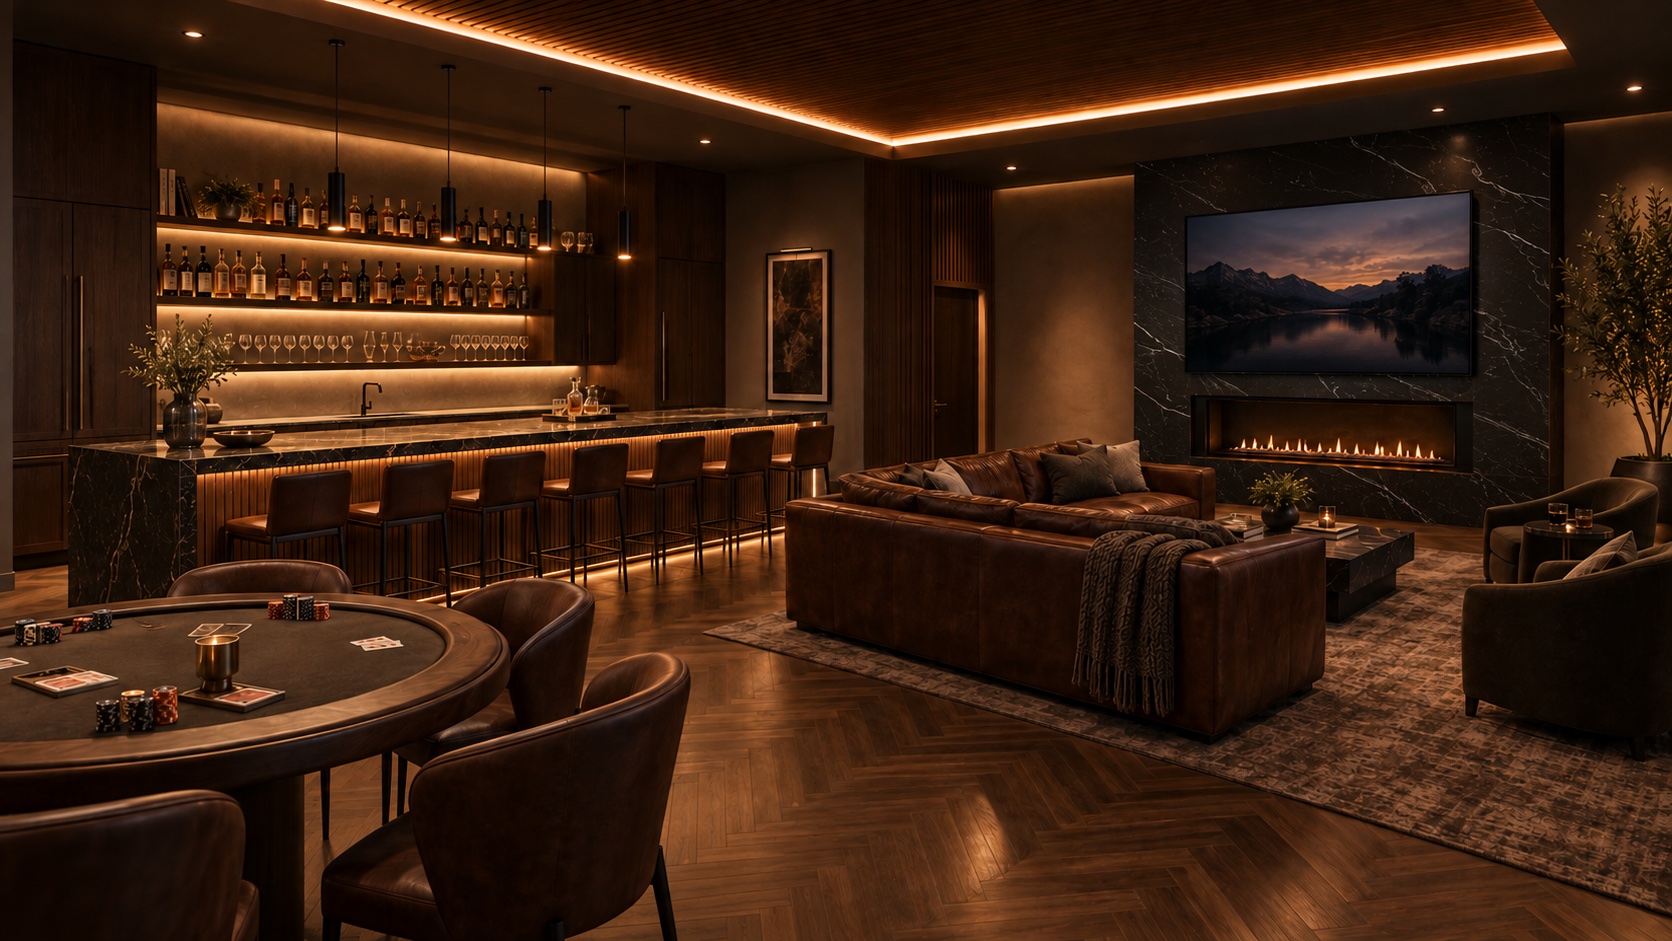
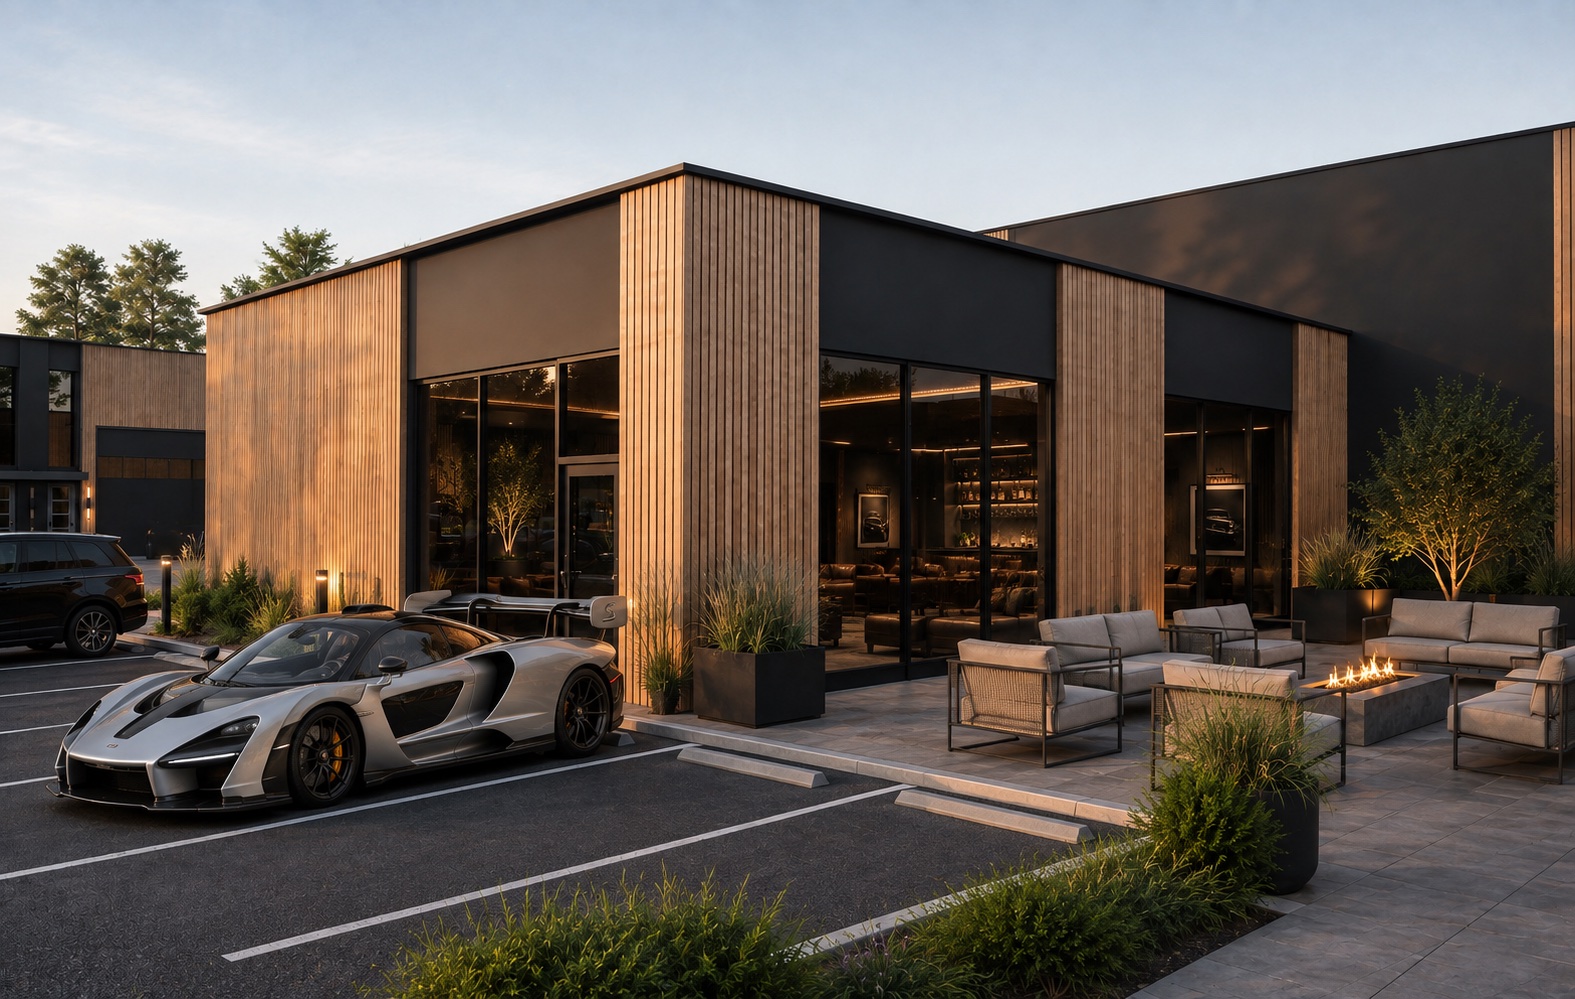
Most garage developments amount to little more than contractor storage behind a gate. The Foundry's clubhouse is built to be the actual center of life here — a lounge and bar for Poker nights, Cars & Coffee mornings, and the fundraisers and get-togethers that turn neighbors into friends.
Modular construction allows owners to combine multiple units into larger custom spaces as their collection grows.
Units are designed to accept an interior mezzanine deck, giving owners the option to add a lounge, workspace, or storage level above the garage floor.
12' x 14' insulated commercial overhead doors provide wide, secure access while helping maintain a stable interior climate year-round.
Units are pre-stubbed for a future ¾ bath, allowing owners to add a full bathroom and shower whenever their build calls for it.
Designed to support controlled interior temperatures to help protect vehicles, equipment, and interiors year-round.
High-capacity 200 AMP electrical service supports lifts, power tools, EV chargers, and the demands of a fully built-out garage.
Controlled electronic gate access and full perimeter fencing work together to provide lasting security and privacy for every owner.
Building-wide fire sprinkler protection is designed and installed to modern commercial fire safety standards throughout.
Convenient to Leawood, Loch Loyd, Overland Park, Mission Hills, Prairie Village, and Lee's Summit.
A privately owned garage unit — not a rented storage bay. You hold the deed, just like a condo, with the build quality, climate control, and community amenities to match a serious collection.
Yes — layout, finishes, and mezzanine build-outs can be tailored to how you plan to use the space. Our team can walk you through what's possible for your unit.
Yes — units are designed with car lifts in mind, including taller garage doors sized to accommodate lift height.
Insulated commercial-grade garage doors, 200 AMP electrical service, climate control, a bathroom-ready plumbing stub, and building-wide fire sprinkler protection — all standard, no upgrades required.
Every unit includes 200 AMP electrical service and a pre-stubbed bathroom connection. Reach out to our team for full utility specifications.
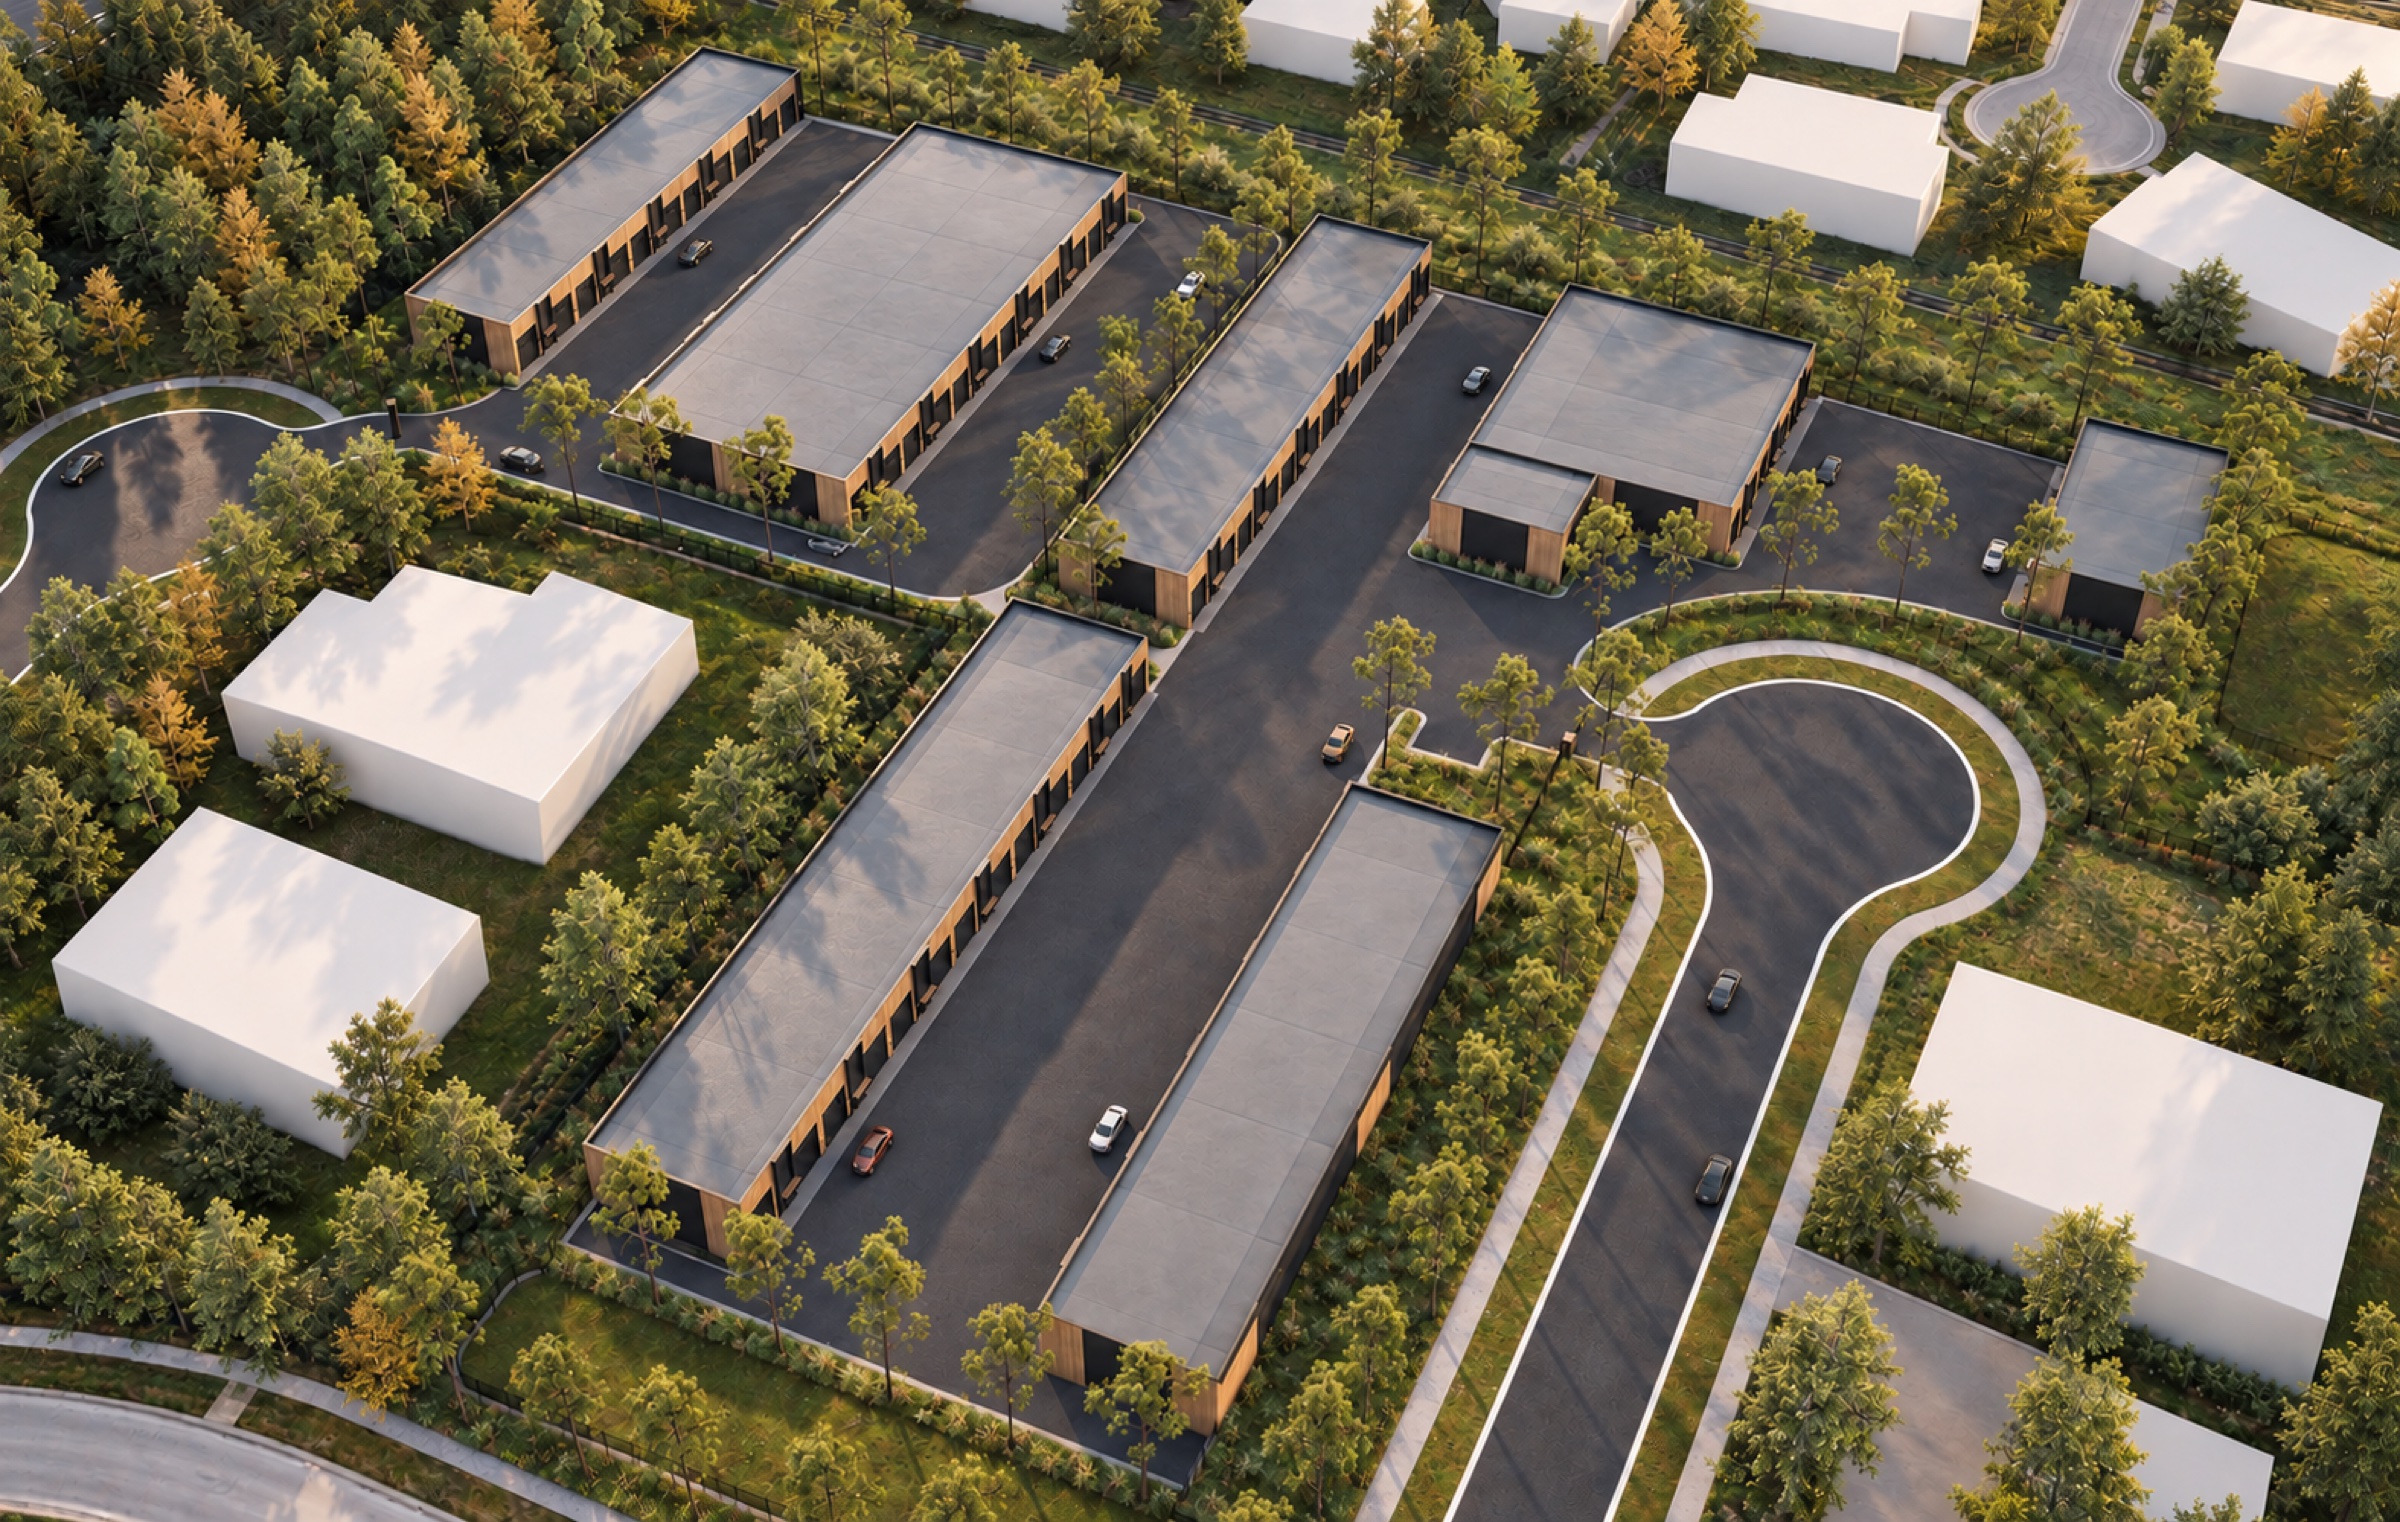
88 garage condominiums across 7 buildings.
No — these are not dwelling units. They're classified exclusively as luxury storage.
Vehicle storage, a workshop, a personal lounge, or all three — the space is yours to build out. Every unit is pre-stubbed for a bathroom and wired for a full-scale finish.
Personal use — owners are not permitted to sublease their unit.
Units are taxed as residential property, typically a lower rate than commercial storage.
The property is fully gated with controlled electronic access and perimeter fencing, so only owners and their guests can get in.
Yes — the property is governed by an HOA. Reach out to our team to learn more about dues and structure.
Yes — expect at least one formal community event each month, with casual get-togethers happening even more often.
Reservations are open now, with construction expected to begin in November 2026.